English
 中文简体

Oct 27,2026
Content
Shoring is a broad term, and that breadth is exactly why it causes confusion on site. In building work it covers two related jobs: propping an existing structure while it is repaired, altered, or partly demolished, and holding back soil and water so a new excavation can be opened safely. The props, beams, piles, and walls used to do this are all called shoring, and the right choice depends on the ground, the loads, the space available, and how long the support has to stay in place. After a decade of manufacturing sheet piling for ground and water retention projects, we see the same questions come up again and again, so this guide walks through the main methods, the factors that drive a design, and where a permanent sheet pile wall is the simpler answer.
What Building Shoring Is Meant to Do
At its core, shoring carries loads that the ground or an existing building can no longer carry on its own. Those loads are usually a mix of:
- Vertical loads from a wall, column, or beam that has lost its support below.
- Lateral earth pressure from soil that wants to move into an excavation.
- Water pressure, which in saturated ground can exceed the soil pressure and often governs the design.
- Surcharge from nearby buildings, stockpiled spoil, plant, and traffic.
Two families of shoring follow from that. Structural shoring supports a building element: raking shores lean against a wall face, flying shores span between two buildings, and dead shores carry a wall on needles while the masonry below is rebuilt. Earth retention shoring supports the ground itself: sheet piles, soldier piles with lagging, secant or contiguous piles, diaphragm walls, soil nails, and hydraulic trench shoring. Underpinning is a close cousin, but it is a permanent solution that transfers foundation loads to deeper, stronger strata rather than temporarily propping the structure.
It is also worth separating shoring from scaffolding. Scaffolding provides a working platform for people and materials, while shoring carries structural load. A prop that looks like a scaffold tube may well be doing a structural job, but the two are designed, inspected, and loaded differently.
Common Shoring Methods and Where They Fit
Raking, Flying, and Dead Shoring
Raking shores are inclined props bearing against the face of a wall and transferring load down to a sole plate or foundation at the base. They are quick to erect, but they take up the space in front of the building and need firm ground to bear on. Flying shores are horizontal props spanning between two buildings, typically used when the building between them is demolished, so that both party walls stay in place. Dead shores are vertical props acting through needles that pass through openings in a wall, carrying it while a lower storey is removed or rebuilt. All three are traditional, timber or steel, and all three need a competent designer to size the props, connections, and bearings.
Hydraulic Shoring and Trench Boxes
Inside a trench, hydraulic shoring uses aluminium or steel cylinders and walers expanded against the trench walls from the surface, so nobody has to enter unsupported ground. It is fast, reusable, and well suited to straight runs of moderate depth in stable soil. A trench box is a different tool: it shields workers from collapse but does not support the excavation itself, so the ground still has to be battered or shored. Soil nailing works from the top down, drilling and grouting inclined nails into the face and covering it with shotcrete. It suits large, open excavations and rock, but it needs space and a face that can stand long enough to be nailed.
Sheet Pile Shoring
Sheet piles are interlocking sections driven or vibrated into the ground to form a continuous wall before excavation starts. They resist both earth and water pressure, so they are the default choice where the water table is high or where a dry excavation is needed, as with a sheet pile wall for foundation pit support. Shallow cuts can be cantilevered; deeper cuts are propped with walers and struts or tied back with anchors. Steel is the most common material, but vinyl and other polymer sections have become a practical alternative for walls that will remain in service, because they do not corrode in salt water or aggressive soils and can be installed with lighter equipment.
| Method | Typical use | Lateral stiffness | Water cut-off | Practical notes |
|---|---|---|---|---|
| Raking shores | Stabilising a wall face during repair | Low to moderate | No | Needs clear space and a firm base |
| Flying shores | Party walls after a middle building is removed | Moderate | No | Spans between two structures |
| Dead shores | Carrying a wall while a lower storey is rebuilt | Moderate | No | Often combined with underpinning |
| Hydraulic shoring | Trenches of moderate depth in stable soil | Low to moderate | No | Installed from surface, reusable |
| Soil nailing | Large open cuts and rock, top-down | Moderate | No | Requires dewatering and a stable face |
| Steel sheet piles | Deep cuts and high water table | High | Yes | Heavy plant, corrosion allowance, extraction |
| Vinyl sheet piles | Permanent walls in wet or aggressive ground | Moderate to high | Yes | Light, corrosion-free, low maintenance |
| Secant or diaphragm piles | Very deep cuts on urban sites | Very high | Yes | Slow and costly, but minimal movement |
Temporary or Permanent Support?
Shoring is often described as temporary, but on many projects the wall that holds the ground during construction also becomes part of the finished structure: a basement wall, a quay, a channel bank, a flood wall. That decision changes the material specification. A temporary steel sheet pile wall is usually designed with a corrosion allowance and extracted at the end of the job, which only works if the ground allows clean extraction and the sections can be reused. A permanent wall has to last decades, so corrosion, maintenance, and the cost of replacing a section become the deciding factors. Vinyl sheet piles were developed for exactly this situation: no corrosion, no protective coating, no cathodic protection, and no need to plan for section loss over the design life.
Factors That Decide a Shoring Design
Ground Conditions and Groundwater
Soil type drives everything. Granular soils exert higher lateral pressure and are prone to running, while stiff clays stand well but can soften once exposed. The groundwater level, permeability, and any artesian pressure decide whether a cut-off is needed. Obstructions such as old foundations, boulders, and buried services decide whether a pile can be driven at all or whether pre-drilling is required.
Loads and Adjacent Structures
Design loads include earth pressure, water pressure, and surcharge from buildings, roads, cranes, and spoil heaps. Where an excavation runs alongside an existing structure, the allowable movement of that structure, rather than the strength of the shoring, usually sets the limit. That is why monitoring, with settlement points, inclinometers, and crack gauges, belongs in the shoring design rather than being treated as an optional extra.
Access, Environmental Rules, and Safety
Restricted sites push designs toward smaller plant, shorter sections, and quieter installation methods. Noise and vibration limits, working hours, and consent for discharging pumped groundwater all affect the sequence. On the safety side, a shoring system should be designed by a competent engineer, installed to that design, inspected regularly, and never altered on site without review. Spoil should be set back from the edge, safe access provided, and the excavation checked for movement and water.
How a Shoring Sequence Usually Runs
- Investigation and survey: boreholes, cone penetration tests, service scans, and a condition survey of neighbouring structures.
- Design and approvals: section type, embedment depth, bracing layout, dewatering, and permits.
- Setting out and preparation: guide frames, a working platform, and isolation of services.
- Installation: driving, vibrating, or assembling the shoring and its bracing.
- Staged excavation and dewatering: excavate in steps and install bracing at the design levels.
- Monitoring and inspection: movement, water, and condition checks throughout the works.
- Removal or permanent integration: extract temporary works, or finish the permanent wall and tie it into the structure.
Where Vinyl Sheet Piles Fit
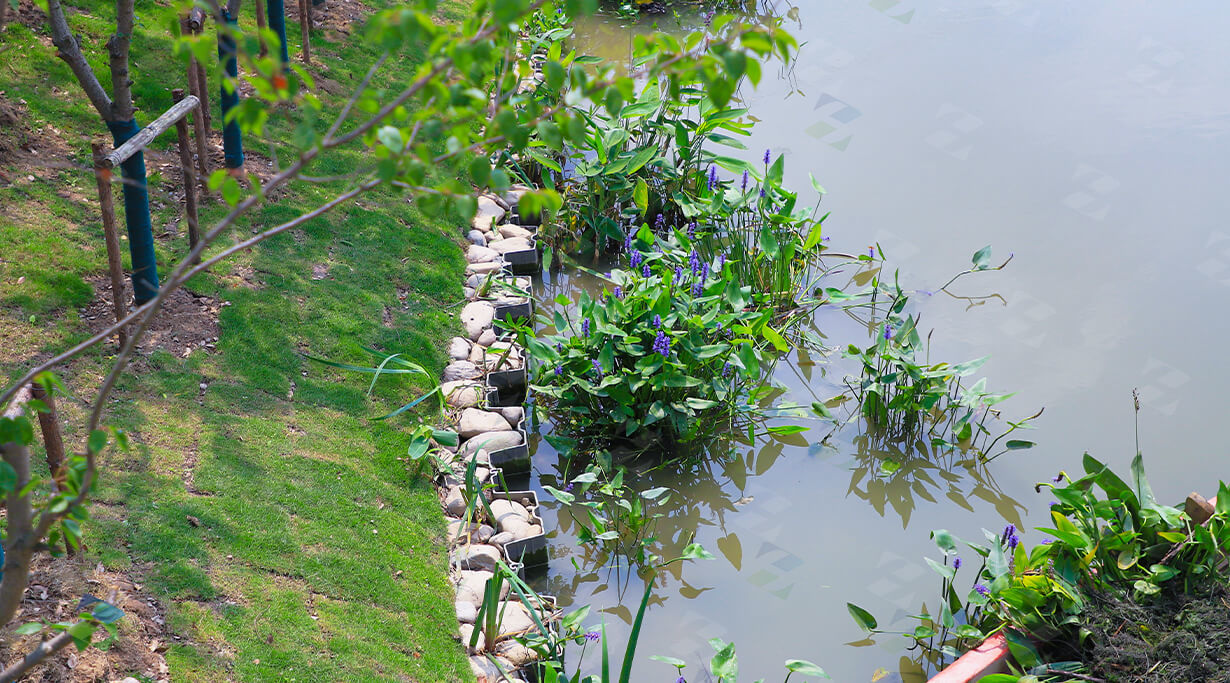
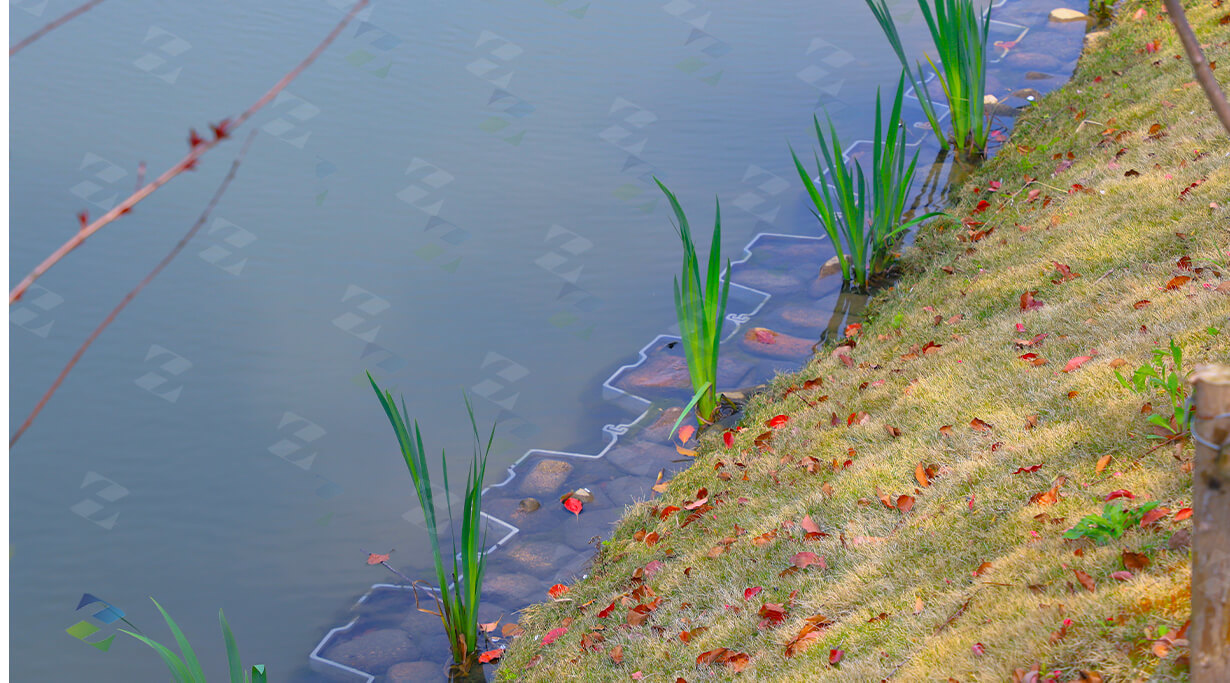
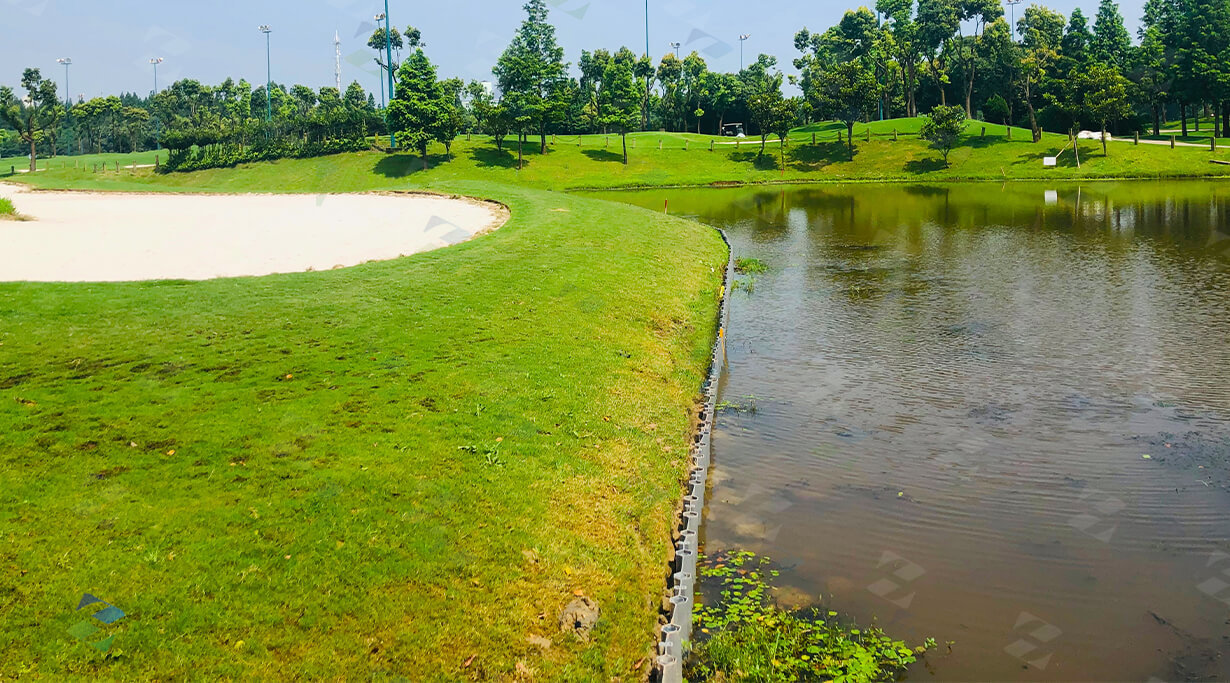
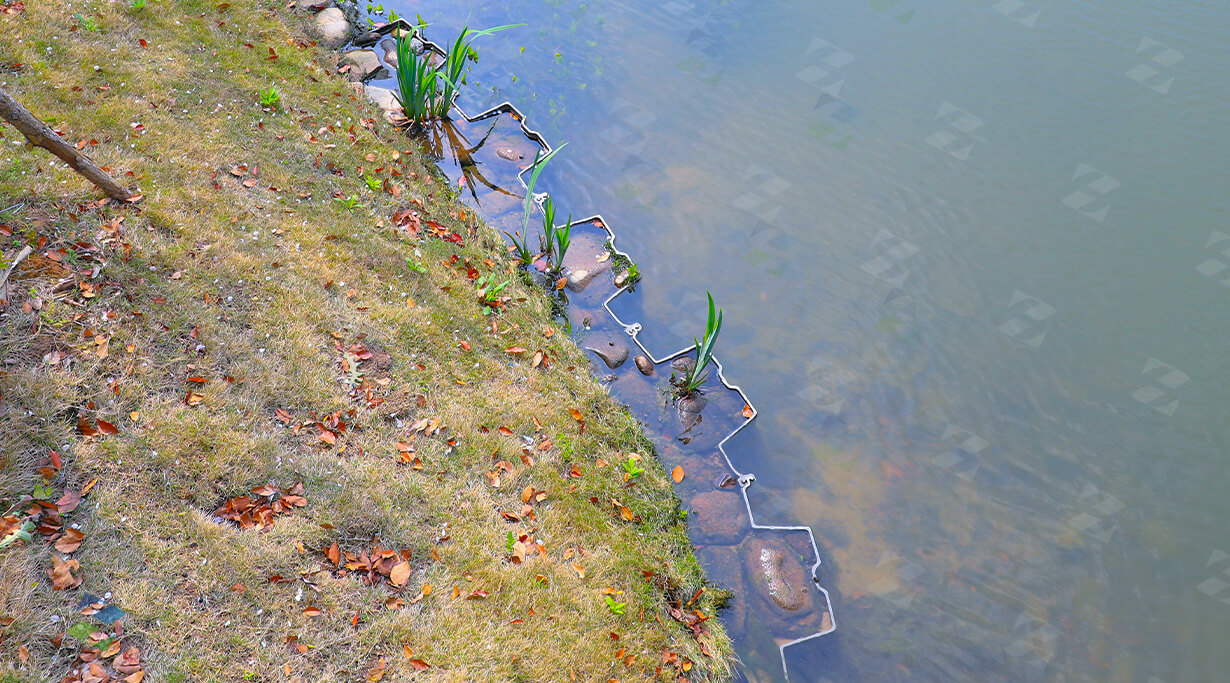
Not every shoring job needs a heavy steel section, and not every wall should be pulled out afterwards. Vinyl sheet piles suit foundation pits, riverbank and channel works, small watershed management, and anti-seepage or anti-erosion protection, where the wall is meant to stay in place and keep working for decades. They are light enough to handle with smaller equipment, they do not corrode in fresh or salt water, and they need no repainting or coating. We manufacture these sections at our own plant in Haiyan, Zhejiang, on more than twenty production lines, with an in-house testing laboratory, so profile, wall thickness, and length can be matched to a specific design instead of being forced into a standard catalogue item.
- Basement and foundation pit retention where the wall stays in service.
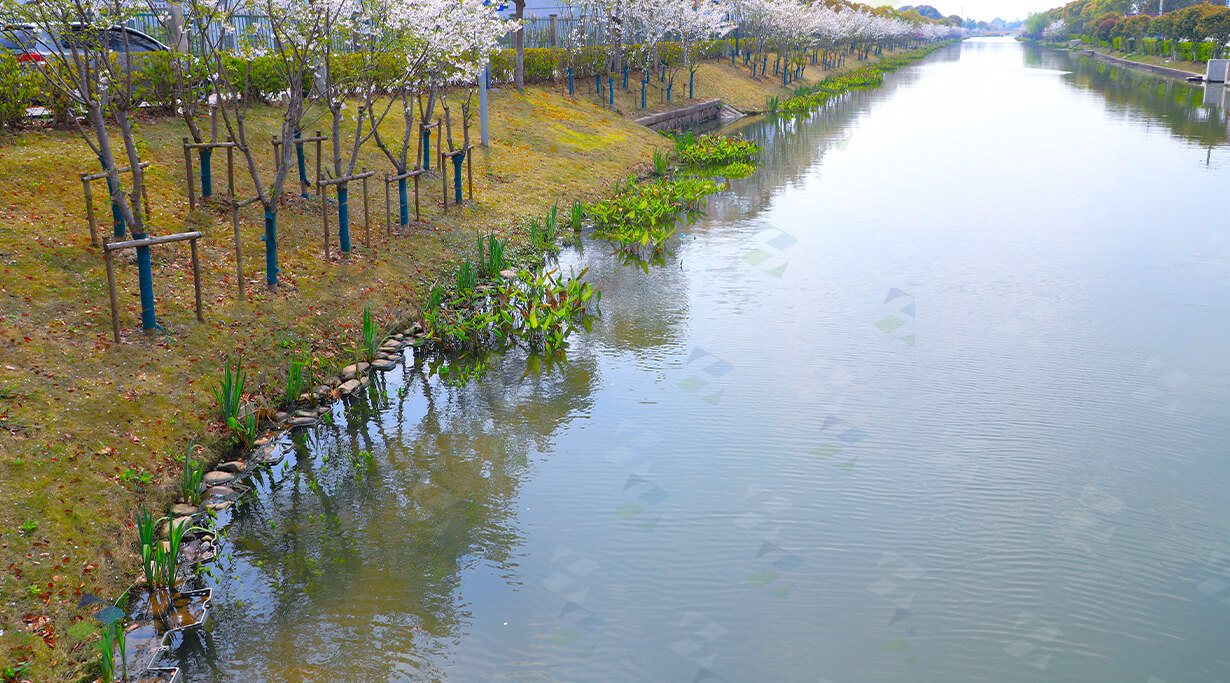
- River, canal, and channel banks exposed to alternating wet and dry cycles.
- Coastal and harbour walls in salt water.
- Anti-seepage barriers and erosion protection on embankments.
If you are weighing a permanent wall against a temporary one, send the ground conditions and design loads early. The answer usually becomes clear once corrosion and maintenance costs are placed side by side.
Practical Takeaways
- Match the method to the ground, the water, and the space, not to what was used on the last job.
- Decide early whether the wall is temporary or permanent; it changes both the material and the cost model.
- Where structures are close, design for movement rather than strength alone.
- In wet or aggressive ground, a corrosion-free permanent wall avoids the maintenance that steel demands.